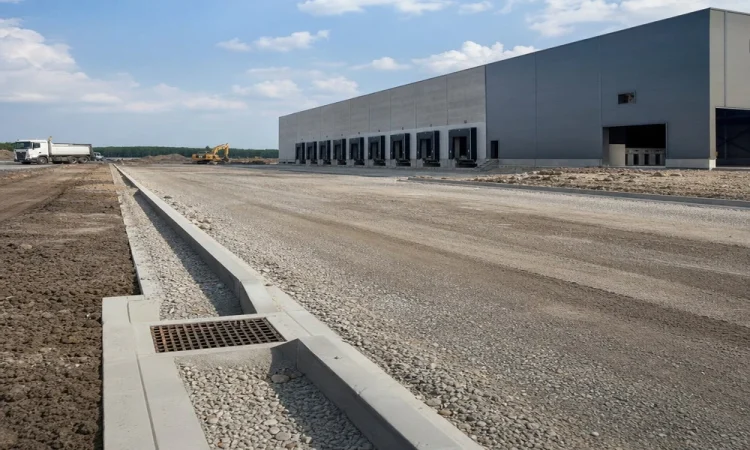
Warehouse construction site prepared for truck access and drainage planning
Building a warehouse involves far more than putting up walls around a box; it’s about creating a space that facilitates easy movement, provides a safe environment for employees, and grows with your business while lowering your costs. Whatever its use will be (distribution, fulfillment, bulk storage, specialized inventory), the most successful warehouse projects have clear ideas in the earliest days about how the facility will be used daily.
Know What Your Warehouse Needs to Do
Not all warehouses are built the same. A building designed for storage will have very different needs than a site where items will be picked, packed, and shipped day in and day out. Before the architect starts, you need to know what the building is being built to do.
Ask questions such as:
- What kind of products will it store and move?
- How frequently will products be inbound and outbound?
- What kind of equipment will be used inside the building?
- How many trucks will come through each day?
- Will more space be needed down the line?
The answers to these questions will influence ceiling height, dock placement, aisle width, floor loading, lighting, ventilation, fire protection, and office space. Doing this planning up-front makes it far more likely the building will be right when it opens.
Pick a Good Warehouse Location
A warehouse construction project can be shaped by the choice of site. The parcel might look big enough, but there are many other factors that might affect cost and usability including zoning, utilities, drainage, soil, and road access.
Because a warehouse will have frequent truck use, be sure the location provides enough space for vehicles to enter, maneuver, and load, plus leave without creating a bottleneck. Also consider employee parking, access for emergency personnel and pedestrian safety.
The soil will matter, and there is a good rundown at www.nrcs.usda.gov/resources, as well, because warehouses typically need large, flat, concrete slabs that support heavy loads. A weak site might require significant and expensive work to be done on the foundation. Drainage is a related consideration, and should always be taken into account, especially around the loading area and paved spaces.
Lay Out the Building Around Workflow
Because it’s moving goods that’s the primary function of any warehouse, it makes sense to build your warehouse around how goods will move inside the building. Minimize unnecessary moves; make the flow from receiving, to storage, to processing, to packing and finally to shipping, as efficient as possible.
“Warehouse construction works best when the building is tailored to the operation,” says industrial project planner Marcus Hill. “It can become very expensive when the layout requires you to do extra steps every single day.”
Other layout considerations include dock door and staging space, rack location, forklift lanes, walkways, charging areas, offices, and break rooms. Get these right and the building will be easier to use and safer.
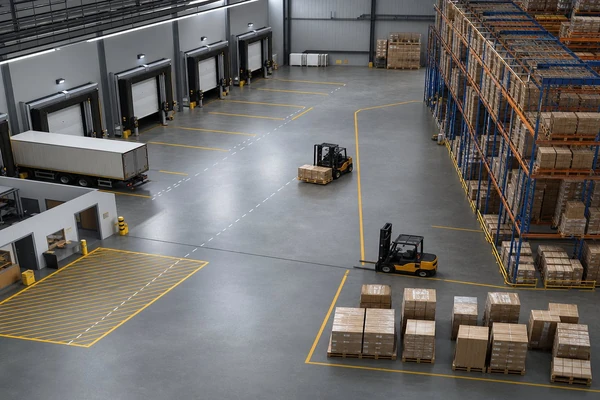
Warehouse layout showing dock doors forklift lanes racks and staging space
Focus on Building Fundamentals
Several design considerations impact how well your building will work over the long run.
Clear Height and Columns
The clear (vertical) space is how much storage can be provided in the warehouse. A taller building increases the amount you can store, but will require you to consider things like specialized equipment, racking, lighting and fire protection. The column spacing should also be designed to fit your plan. The building can’t have columns in the middle of an aisle or work zone.
Floor Strength
Warehouse floors take a lot of use. Your floor slab must be strong enough for the loads that will go across it, and for the movement of forklifts, pallets, racks and heavy equipment. A warehouse floor needs to be built for the loads you’ll place on it. The concrete must be level and smooth enough to work on, but not so soft as to break down or become unsafe. In buildings where products will be stored for long periods, floor quality can affect both your safety and how much you’ll get done.
Loading
If you don’t have enough dock doors or trailers, everything gets slowed down. Your construction plans should have the right number of docks based on how much product you’ll move in and out, at the height and layout and with the room you’ll need to maneuver trailers safely. Don’t forget the space where dock workers can stage loads outside. Weather protection should also be considered.
Make Safety and Costs a Priority
Your construction project must meet building code requirements (go right here) regarding fire protection, emergency exits and worker accessibility and safety. Sprinkler systems, lighting, ventilation, walkways and other items should be part of the total plan and not an afterthought.
Energy use is important, too. Efficient lighting, insulation, ventilation and even natural light can contribute to your employee’s comfort and lower your costs. Making sure those things are done properly when you build is usually easier and less expensive than making it later.
The Bottom Line: It All Starts Before Construction Begins
Building a warehouse is a significant investment and early choices will make the project better or worse down the road. The right site, a layout that works, and construction practices that create a strong facility for the long run are the keys to turning a basic building into a business asset. A warehouse designed with how its users will work in mind will work better from day one.